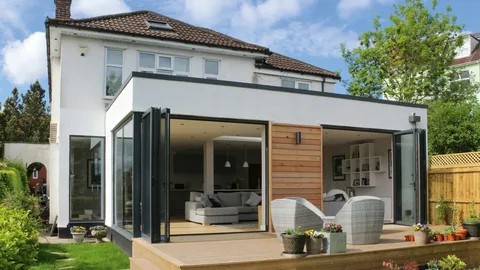
A single storey extension is the most common home improvement in Britain, and also the one people most often assume needs an architect. The honest answer is that it sometimes does and sometimes does not, and knowing which saves you both money and disappointment.
Most people who type architects near me into their phone are standing in a kitchen that is too small, picturing the back wall three metres further out. The real question is not whether they need an architect, but how much design and planning help the specific project actually calls for.
The Law Settles More Than You Expect
Start with the law, because it settles a surprising amount. There is no legal requirement to use an architect for a house extension in England. The title is protected, so only someone registered with the Architects Registration Board can call themselves an architect, but the work of designing an extension, drawing it up and getting it approved can legally be done by an architectural technologist, a building surveyor, a design and build firm or an experienced designer. So if someone tells you the law forces you to hire an architect, they are mistaken.
What the law does require is that the extension complies with planning rules or permitted development, and with Building Regulations. That means the drawings, the structural calculations and the approvals all have to be done properly by someone competent. It just does not have to be an architect, and for a genuinely simple single storey extension, it often is not.
Why Permitted Development Changes the Answer
This is where permitted development changes the picture. A single storey rear extension that stays within the limits, up to three metres beyond the original rear wall on a terraced or semi detached house, or four on a detached one, usually needs no planning application at all. The larger home extension scheme can take that to six or eight metres through a prior approval process, which involves a neighbour consultation but is still not a full application. If your project sits comfortably inside those limits, on an unconstrained plot, the planning side is mechanical rather than creative, and a technologist or a competent design and build team can handle it perfectly well, usually for less than a full architectural service.
When an Architect Genuinely Earns the Fee
So when does an architect genuinely earn the fee on a single storey extension? The moment the project stops being a simple box. If your house is listed, or sits in a conservation area where materials and proportions come under scrutiny, the design suddenly has to persuade a planning officer, and that is a skill worth paying for. The same applies if the plot is awkward, if the extension has to solve a difficult level change or a tricky junction with the existing house, or if the whole point of the project is a bright, beautifully proportioned space rather than just more floor area.
Daylight is the quiet one here. A deep single storey extension can easily end up dark in the middle, and getting the glazing, the roof lights and the orientation right is exactly the kind of thing good design gets right and a standard build often does not.
Weighing It Against the Cost
Cost tends to drive the decision, so it helps to see the numbers honestly. A single storey extension in 2026 costs somewhere around £1,800 to £2,700 per square metre at UK average rates, rising to roughly £2,400 to £3,400 in London, before glazing, fees and VAT. A typical twenty square metre rear extension therefore runs from the low forties into the sixties or beyond once everything is included. Against a budget that size, a design fee is a small proportion of the total, and on a complex project it is usually the part most likely to protect the rest of the spend by avoiding a refusal or a poorly planned space. On a simple project, though, paying a full architectural fee for what is essentially a compliant box is spending money where it does not add much.
The build itself, for what it is worth, usually takes ten to sixteen weeks on site once you reach that stage, with four to six months the realistic span from first design conversation to finished room. None of that changes much whether an architect or a technologist drew it, which is part of the point. The value of good design on a single storey extension shows up in the quality of the space and the smoothness of the approval, not in the speed of the bricklaying.
The Middle Path People Forget
There is also a middle path people forget. You do not have to buy the full service or none at all. You can commission an architect for the early design and planning stages, where their judgement matters most, and then hand the detailed drawings to a builder or technologist to deliver. For a straightforward single storey extension, that staged approach keeps the expensive expertise focused where it counts and keeps the overall cost sensible.
If there is one thing worth doing before you decide either way, it is working out what your specific plot actually allows, because that tells you how simple or complex your project really is. A practice that offers a free feasibility look, as Extension Architecture does, can establish the planning position and the structural reality before you commit to anyone, which is often enough to tell you whether this is a job for a full architect or a simpler route. Extension Architecture is a RIBA chartered and ARB registered practice across London and Surrey with in house structural engineers, but the honest advice it would give on a truly simple single storey extension is the same as the advice here: match the professional to the difficulty of the job, and do not overbuy for a box.